
CHANGI AIRPORT TERMINAL 2, SINGAPORE
The transformation of Changi Airport Terminal 2 reimagines the airport as more than a place of transit. Across 120,000 m² and three levels, architecture, nature and technology come together to create an immersive landscape that brings a new dimension to the experience of travel.

Architecture, craft and technology
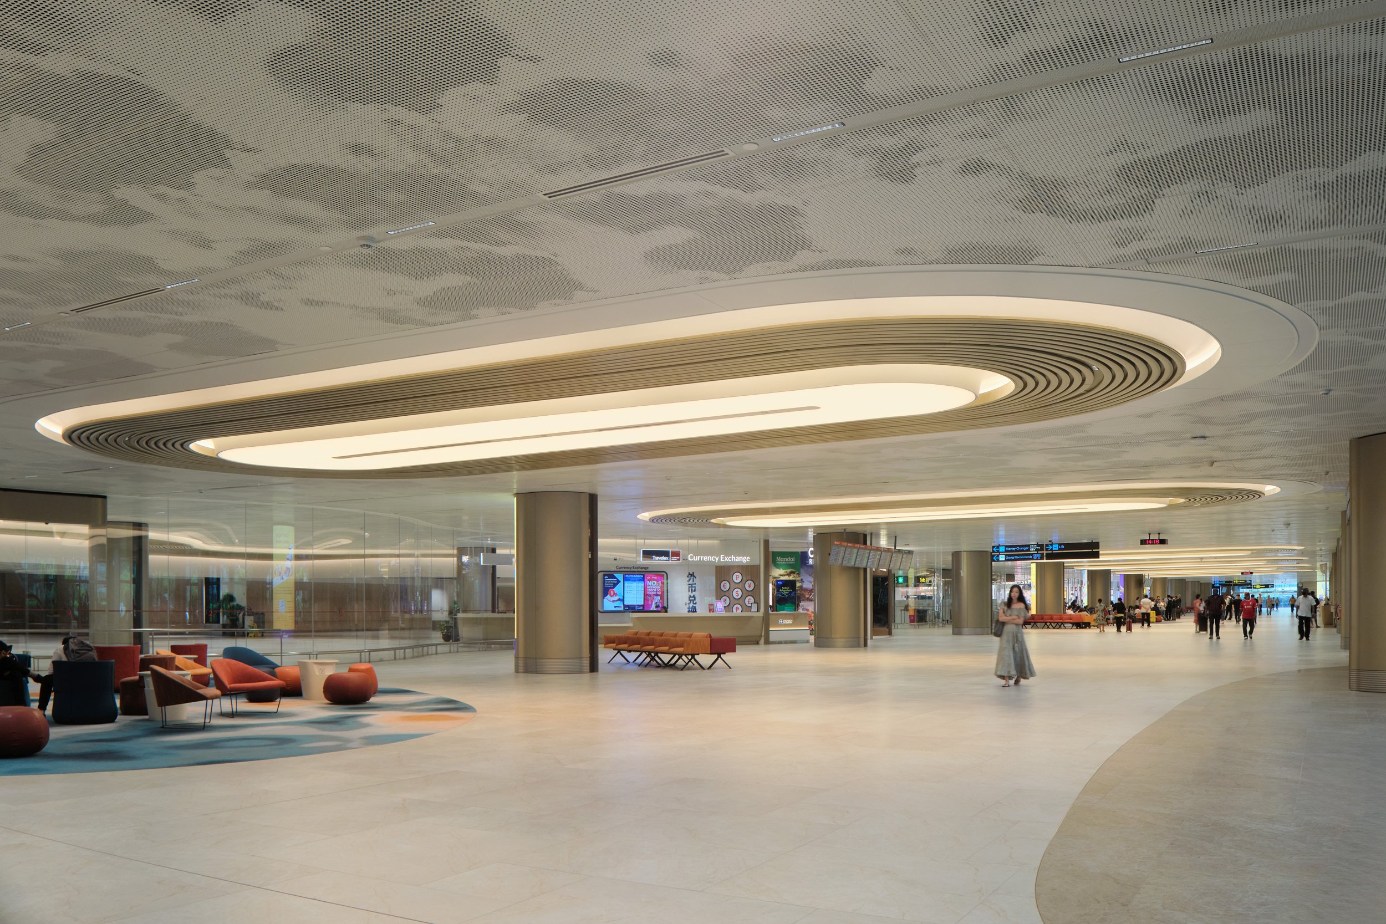
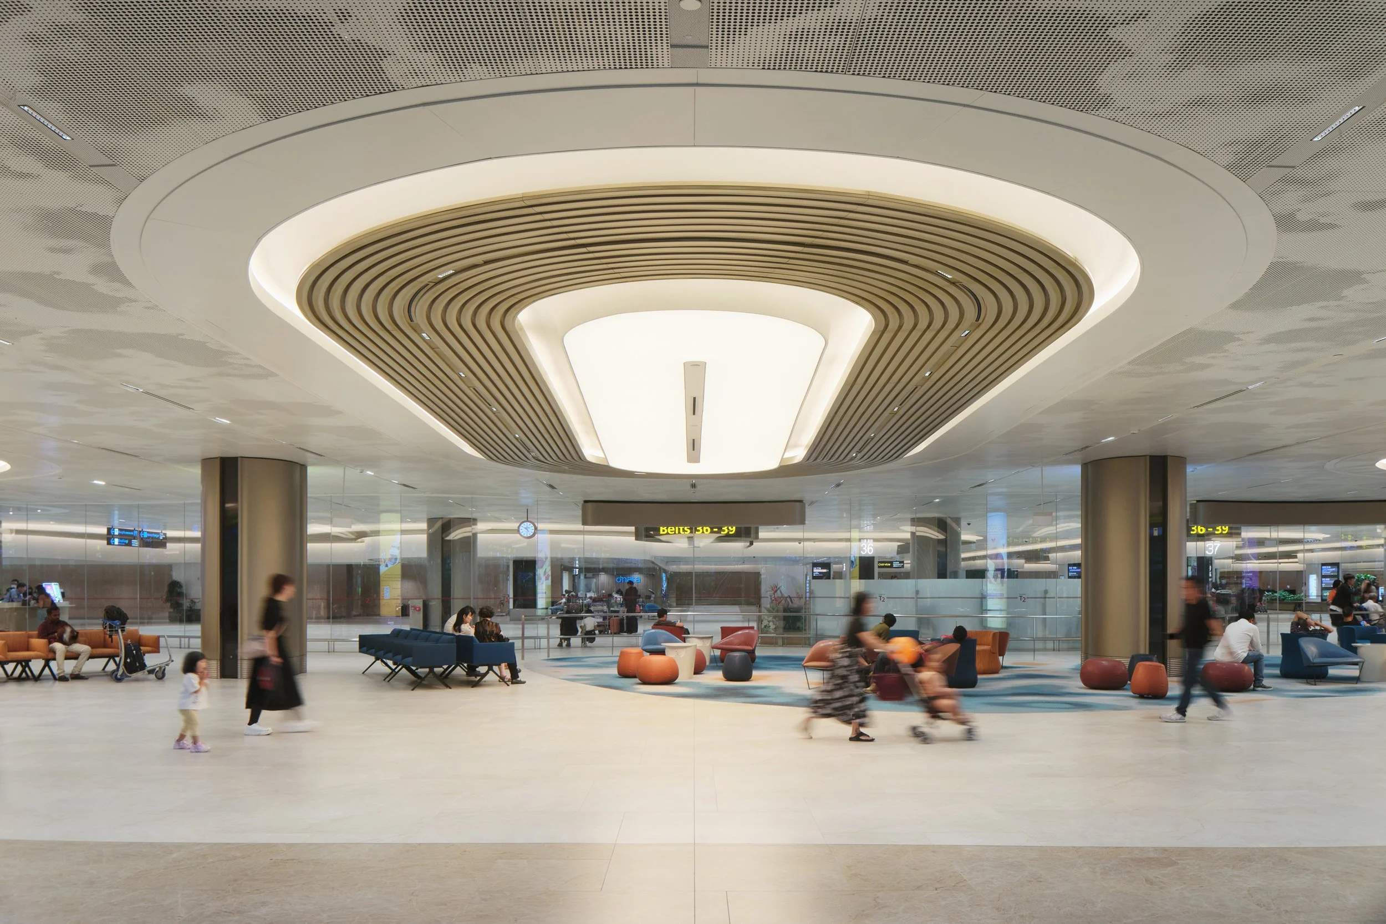
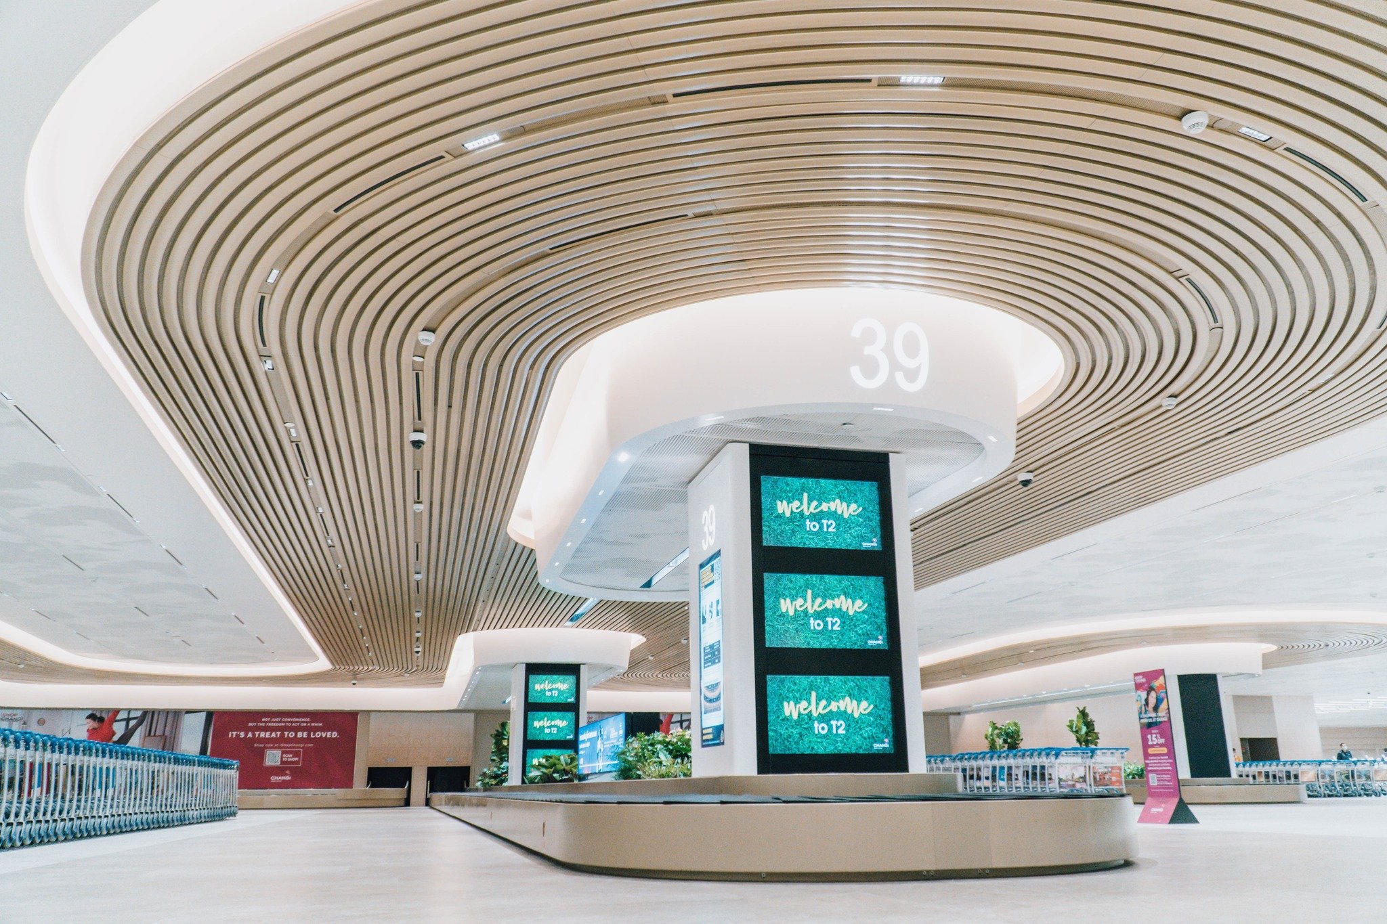
Behind the apparent fluidity of the spaces lies a complex integration of architecture, engineering and technology. A sculptural ceiling of parametrically designed, double-curved aluminium blades conceals lighting, security equipment and building services within a continuous architectural surface. Carefully selected materials, bespoke elements and the work of specialist craftspeople bring depth, precision and individuality to the interiors.
Technology remains present yet deliberately understated. It supports the efficiency of the terminal while allowing light, materiality, vegetation and human perception to take precedence. From the panoramic check-in halls to the immersive gardens, every element contributes to a coherent architectural experience.
Completed in 2023, the transformation of Terminal 2 proposes a different vision for contemporary airport design: an environment in which infrastructure becomes landscape, technology serves human experience, and the journey begins long before departure.
A new language for the airport
The project places the traveller experience at the heart of the design. Beyond the demands of circulation and operational efficiency, the ambition is to introduce a sense of calm, discovery and connection with nature into an environment traditionally defined by the pressures of travel.
Inspired by geology, water, vegetation and the natural landscape, a continuous architectural language unfolds throughout the Arrival and Departure halls and the transit areas. Rich earth tones, textured surfaces, stone flooring and sculptural forms replace the conventional sterility of airport interiors with a warmer, more welcoming atmosphere.
An immersive landscape
Nature becomes an integral part of the architecture. Vegetated columns rise through the terminal, vertical gardens extend across multiple levels, and organic forms establish visual continuity between spaces. Open sightlines and fluid circulation help travellers anticipate each stage of their journey, creating a more intuitive and reassuring experience.
At the heart of the Departure Hall, The Wonderfall brings this relationship between nature and technology to a monumental expression. Developed in collaboration with Moment Factory, the 14-metre-high digital waterfall combines moving imagery, sound and lush vegetation in a choreographed installation inspired by the energy and fluidity of water.
In the transit area, Dreamscape offers a contrasting experience: a contemplative tropical garden where a digital skylight reproduces changing weather and the rhythms of the day. Immersive soundscapes inspired by Singapore's natural environment, together with botanical compositions developed with Patrick Blanc, create a moment of respite between journeys.






LOCATION: Changi Airport, Singapore
CLIENT: Changi Airport Group
PROGRAM: Renovation and expansion of Terminal 2
SCOPE: Selected as the Interior designer in charge through and international competition
PROJECT TEAM: Arda Beyleryan, Monir Karimi, Sung Ju Kwak, Nicolas Delesalle, Victoire Bonniol, Laetitia Bernouis, Haining Wang, Rita El Khoury, Linsen Huang, Pearl Tay
ASSOCIATE ARCHITECTS: RSP (Singapore)
LIGHTING DESIGN: Pha Concepteurs Lumière (Paris)
BOTANICAL DESIGN: Patrick Blanc (Paris)
MULTIMEDIA ENTERTAINMENT STUDIO: Moment Factory (Montreal)
STRUCTURAL CONSULTANT: RSP (Singapore)
M&E CONSULTANT: J Roger Preston (S) Pte Ltd (Singapore)
QUANTITY SURVEYOR: Rider Levett Bucknall LLP (Singapore)
FIRE SAFETY & RISK ENGINEERING: IGNESIS Consultants Pte Ltd (Singapore)
IT Consultant: Inline Technologies Pte Ltd (Singapore)
MAIN CONTRACTOR: Takenaka
MAIN SUPPLIERS & SUB CONTRACTORS:
BEUMER (Luggage Handling System), S.O.E STUC & STAFF (Wall Finishes), C.C.M. Italy (Manufacturer of Counters and Luggage backdrop), KRION (Solid Surface material for Counters and Luggage backdrop), SG BOGEN (Ceilings), LASVIT (Feature Lighting), ERCO (Lighting fixtures), IGUZZINI (Lighting fixtures), LUMENPULSE (Lighting fixtures), LOUSS (Lighting Fixtures), TECHNOLIGHT (Lighting Distributor), COSENTINO (Natural Stone floors), PORCELANOSA (Ceramic tiles for floors and walls), TAIPING (Carpet Design), ROYAL THAI (Carpet Manufacturer), ARPER (Seatings), B&B ITALIA (Seatings)
PROJECT AREA: 110,000 sq.m
COMPLETION: 2023
PHOTO CREDIT: Changi Airport Group - Fabian Ong
AWARDS:
•World Title for best interior Prix Versailles 2024 in Airport category and in the list of six most beautiful airports in the world for 2024
•Gold award at MIPIM Asia 2024 for best refurbished building
•A+Awards 2024 (by Architizer) - Popular Choice award in the Transport Interiors category
•A' Design Award 2024 - Platinum Award in the Interior Space and Exhibition Design category
•Singapore Good Design Award 2024
•Best terminal design at Super Terminal Expo 2024 in Hong Kong
•BCA Universal Design Excellence Award by the Building and Construction Authority of Singapore
•Geste d’or, Master Craftsmanship Grand Prize award for the creation of stucco cladding panels by SOE Stuc & Staff
•Shortlisted as finalist for World Architecture Festival 2024
•Shortlisted as finalist for FRAME Awards 2024
•Shortlisted for Singapore’s Presidents' Design award 2024